
01
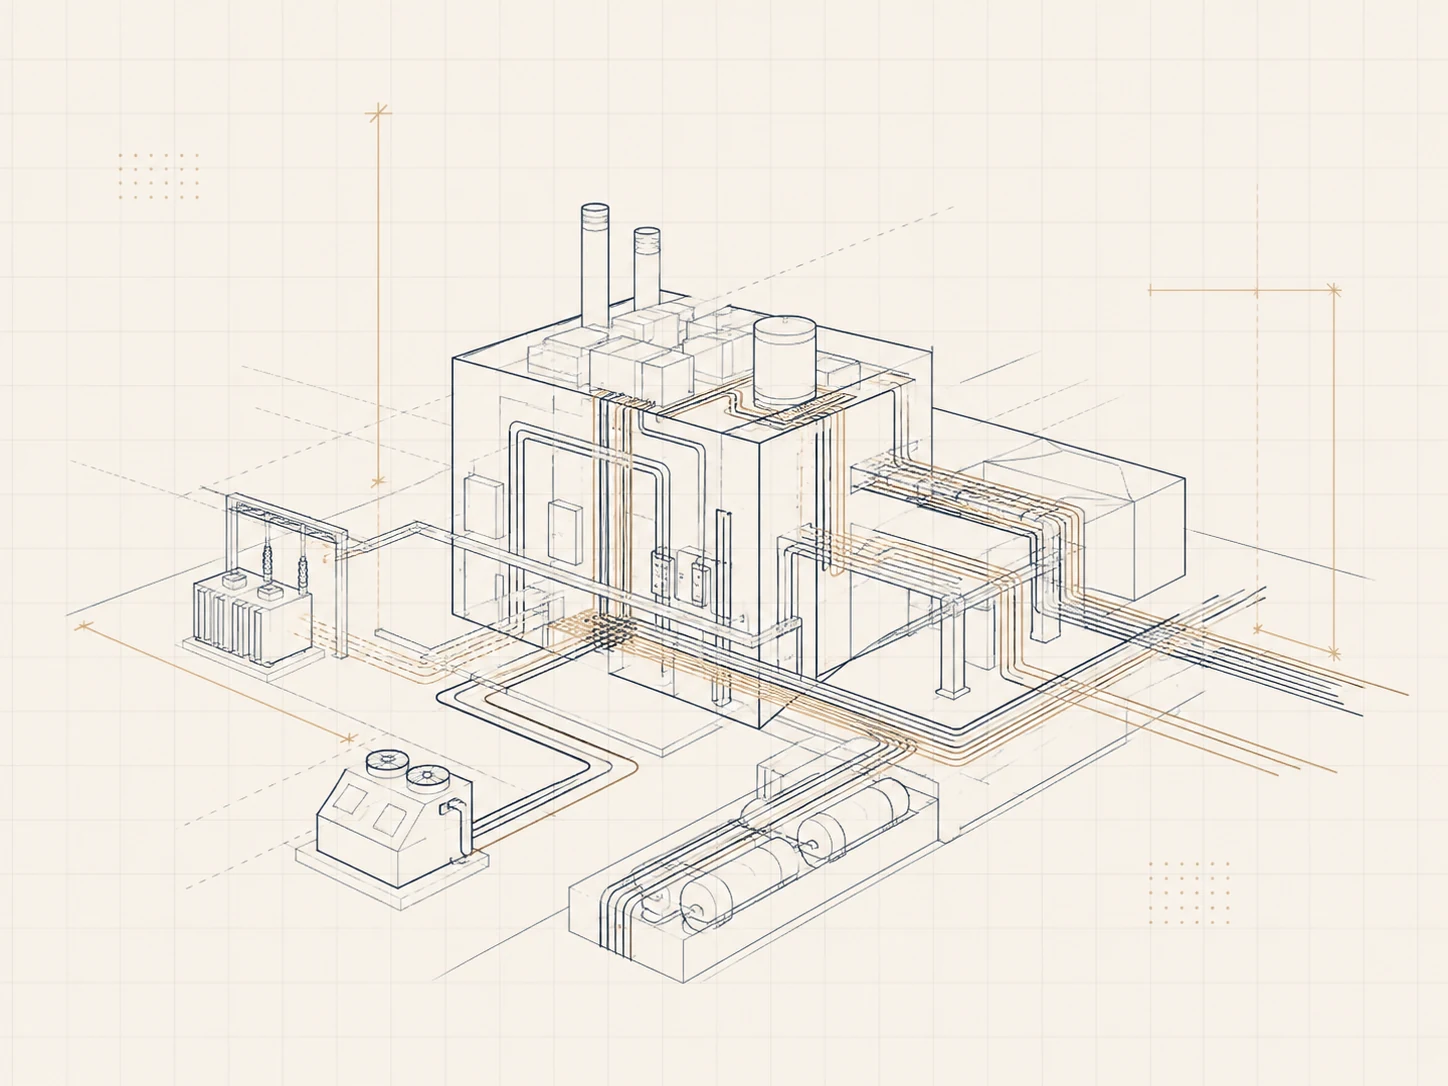
Electrical loads and distribution
Connected-load schedules, demand assessment, distribution architecture, panel schedules, incoming supplies, backup power and single-line diagrams.
Electrical, ventilation and MEP engineering
Salimi Engineering develops and coordinates engineering packages with the detail needed for procurement and construction—not just presentation drawings.
The exact package is adapted to the project stage and the information already available.
Connected-load schedules, demand assessment, distribution architecture, panel schedules, incoming supplies, backup power and single-line diagrams.
Lighting layouts, switching, socket plans, workstation power, equipment supplies, emergency lighting and external lighting.
Ventilation needs, equipment and route coordination, electrical supplies, controls, technical-room arrangement and maintenance access.
Structured cabling, data, security, fire detection, evacuation control and automation interfaces for fire-suppression systems.
Coordinate services with architecture and structure, resolve clashes, openings, ceiling zones, plant rooms, equipment access and builder’s work.
Specifications, quantities, bid clarifications, shop-drawing review, technical queries, material substitutions, inspections and commissioning follow-up.
Confirm loads, occupancy, operation, standards, constraints and design assumptions.
Develop calculations, diagrams, layouts, equipment selections and technical specifications.
Resolve interfaces with architecture, structure, equipment suppliers and other technical disciplines.
Review execution documents, answer queries, inspect key stages and follow testing.
Electrical and MEP scopes frequently require more than one discipline. Specialists are engaged for the assignment according to the systems involved, while the lead engineer keeps the design coordinated and accountable.
Electrical load schedules and design basis
Power-distribution and single-line diagrams
Lighting, socket and equipment-supply layouts
Ventilation and HVAC interface layouts
Fire alarm, evacuation and low-current system documents
Technical specifications, equipment schedules and working drawings
Selected prior professional experience of the founder.
Electrical loads, lighting, power layouts, HVAC supplies, distribution diagrams, equipment specifications, fire alarm, evacuation control and suppression-system automation.
Coordinated electrical and life-safety design
Load calculations, lighting, socket and equipment supplies, ventilation and air-conditioning power, single-line diagrams, specifications, fire alarm and fire-suppression automation.
Coordinated working design
Power equipment and electrical lighting for a three-storey office building, plus a separate electrical design for the data-centre cooling system.
Preliminary and construction design
Share the plans, equipment list and current design stage. Salimi Engineering will define the missing calculations, drawings and coordination work.